
If you know a roof’s rise and run, this Roof Pitch Calculator tells you exactly how steep that roof is in the standard U.S. “X:12” format, in degrees.
Table of Contents
About Roof Pitch Calculator
Roof Pitch Calculator core purpose is to determine how steep a roof is from its rise and run. This Calculator tells you exactly how steep that roof is in the standard U.S. “X:12” format, in degrees, as a slope percentage, and as a rafter length multiplier you can use to order material. It’s built for homeowners planning a shed or addition, roofers and framers double-checking a pitch before they cut, and anyone comparing roof styles before a build.
Before you start, have two numbers ready: the vertical rise and the horizontal run of the roof section you’re measuring, in inches. If you already know the pitch angle in degrees instead, you can enter that. If you’re framing rafters, it also helps to know the building’s half-span (half the total width the roof covers) and how far the roofline needs to overhang the wall.
How to Use the Roof Pitch Calculator
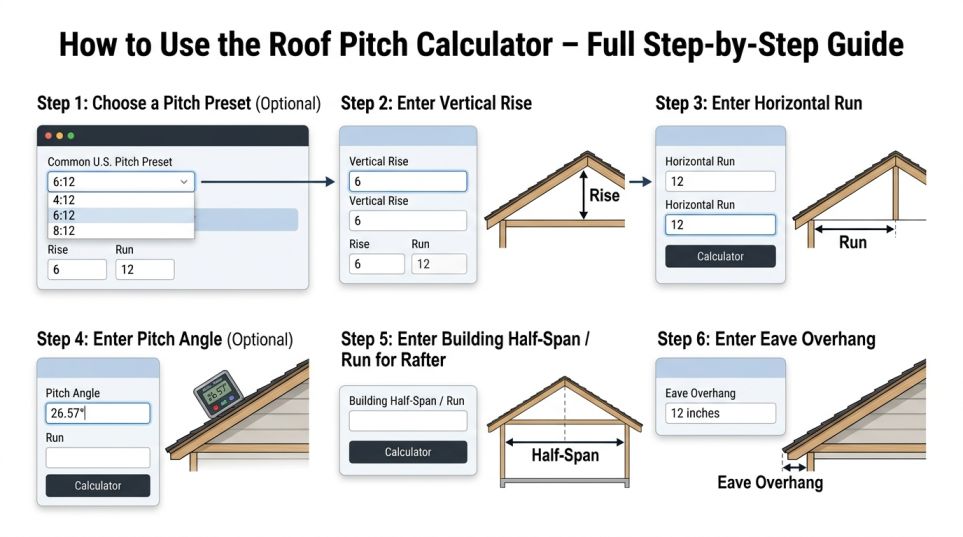
- Start with a Common U.S. Pitch Preset (optional). If you already know your roof is a standard pitch 4:12, 6:12, 8:12, and so on pick it from the preset list and the calculator fills in the rise and run for you. This is the fastest path if you’re working from a plan set or a manufacturer spec sheet.
- Enter Vertical Rise (inches). This is how much the roof climbs for every 12 inches it runs horizontally the “rise” in a rise-over-run ratio. If you’re measuring an actual roof, this is easiest to get from the attic: measure straight up from a level horizontal line to the underside of the roof deck, over a fixed horizontal distance. A common mistake is measuring along the slanted rafter itself instead of the true vertical height that will always overstate the pitch.
- Enter Horizontal Run (inches). This is the horizontal distance the rise was measured over. In the U.S., roof pitch is almost always expressed per 12 inches of run, so most people enter rise measured over exactly 12 inches of run. If you measured over a different horizontal distance (say, 24 inches to get more accuracy), enter that actual run don’t assume it has to be 12.
- Enter Pitch Angle in degrees (optional). If you already have the roof’s angle from a digital angle finder or a speed square, you can skip rise and run entirely and enter the angle directly. The calculator will back-calculate the equivalent rise, run, and pitch ratio from it.
- Enter Building Half-Span / Run (for Rafter). This is only needed if you want rafter length results. It’s half the building’s total width, measured from the outside wall to the center ridge line not the full width of the building. Using the full span here is the single most common input error and will roughly double your rafter length results.
- Enter Eave Overhang (horizontal). This is how far the roof extends past the outside wall, measured horizontally (not along the slope). A typical residential overhang is 12 to 18 inches, but sheds and outbuildings often use less. Leave this at zero if you only want the rafter length to the outside wall line.
Understanding the Results
Calculated Roof Pitch and U.S. Pitch Format (X:12) this is the standard way roofers, plan sets, and material suppliers describe steepness: “X” inches of rise for every 12 inches of run. A 6:12 roof rises 6 inches for every foot it runs horizontally.
Pitch Angle (Degrees) the same steepness expressed as an angle from horizontal, which is useful when you’re setting a bevel gauge, angle finder, or a compound miter saw to match the roof slope.
Slope Percentage (Grade %) rise divided by run, expressed as a percentage. This shows up more often in civil and drainage work than in residential roofing, but some manufacturer specs and code tables use it.
Slope / Rafter Factor (Multiplier) this is the number you multiply a flat horizontal distance by to get the actual sloped length along the roof. A steeper roof has a larger multiplier, because the rafter has to travel farther to cover the same horizontal distance.
Common Rafter Span (no eave) the sloped length of rafter needed to span from the top of the wall to the ridge, based on your half-span input, with no overhang added.
Total Rafter Length (+12″ eave) the sloped rafter length including a 12-inch eave overhang added to the horizontal run before the slope multiplier is applied. If your actual overhang is different, use the Eave Overhang input to get an exact figure instead of relying on this fixed default.
Roof Category & Slope Class a plain-language read of the pitch: low-slope, conventional, steep, etc. This is a general guide, not a code determination sees the Assumptions section below.
General Material Guidelines (Reference) a general note on which roofing materials are typically suited to that slope class. This is a starting reference point, not a substitute for a manufacturer’s installation
The Formula
Pitch angle: θ = arctan(Rise ÷ Run)
Slope percentage: Slope % = (Rise ÷ Run) × 100
Rafter (slope) multiplier: M = √(Rise² + Run²) ÷ Run
Sloped rafter length: Rafter Length = Horizontal Distance × M
Where:
- Rise = vertical height gained, in inches
- Run = horizontal distance the rise occurs over, in inches (usually 12)
- θ (theta) = the pitch angle, in degrees
- M = the multiplier applied to any horizontal distance to get its true sloped length
- Horizontal Distance = the half-span, or half-span plus overhang, depending on whether you’re including the eave
This formula assumes a straight, single-slope roof plane with no valleys, hips, or curves it calculates the length of a common rafter running straight from wall to ridge, not a hip or valley rafter, which use a different (steeper) multiplier because they run diagonally across two roof planes.
Worked Example
Say you’re framing a small addition with a 6:12 pitch, a building half-span of 15 feet (180 inches), and a 12-inch eave overhang.
- Step 1 Find the angle: θ = arctan(6 ÷ 12) = arctan(0.5) = 26.57°
- Step 2 Find the slope percentage: Slope % = (6 ÷ 12) × 100 = 50%
- Step 3 Find the multiplier: M = √(6² + 12²) ÷ 12 = √(36 + 144) ÷ 12 = √180 ÷ 12 = 13.416 ÷ 12 ≈ 1.118
- Step 4 Find the common rafter span (no eave): 180 in × 1.118 = 201.2 inches ≈ 16 ft 9 in
- Step 5 Find the total rafter length (with the 12-inch eave): (180 in + 12 in) × 1.118 = 192 × 1.118 = 214.7 inches ≈ 17 ft 10.7 in
So, a 6:12 roof over a 15-foot half-span needs a rafter roughly 17 feet 11 inches long before any birds mouth cut or ridge-board offset is accounted for, once the overhang is included. That length not the flat 15-foot horizontal measurement is what you’d use to figure how many rafter boards to buy.
Common Situations Where This Calculator Helps
- Ordering rafter or truss material before you know the exact linear footage you need, based on span and pitch.
- Checking a plan set or contractor quote against your own measurements to confirm the stated pitch matches reality.
- Comparing roof styles, a steeper pitch sheds water and snow faster but uses more material and adds height; a lower pitch uses less material but has more restrictions on which roofing products can be used.
- Building a shed, lean-to, or small outbuilding where you’re choosing a pitch from scratch and want to see how it affects rafter length before cutting.
- Setting a saw or angle finder to the correct bevel for rafter tail or ridge cuts.
- Converting between pitch formats going from a degree reading on a tool to the X:12 format used on a materials list, or the reverse.
Common Mistakes
- Measuring rise along the rafter instead of truly vertical. Rise has to be a plumb (straight up-and-down) measurement, not a measurement taken along the sloped surface that will inflate the pitch.
- Using full span instead of half-span for rafter length. Half-span is the distance from the outside wall to the center of the ridge, not the full building width.
- Assuming run is always 12. It usually is in U.S. residential framing, but if you measured your rise over a different horizontal distance, enter that actual value.
- Ignoring the overhang, then being short on material. If you forget to add the eave, your rafter length will be too short once your account for the actual overhang the roof needs.
- Mixing feet and inches in the same field. Enter rise, run, half-span, and overhang consistently in inches (or convert everything to the same unit) mixing units is one of the most common sources of a wrong result.
- Reading slope percentage as pitch ratio, or the reverse. A 6:12 pitch is a 50% slope, not “6%” these are two different ways of expressing the same steepness and shouldn’t be swapped.
Roof Pitch vs. Roof Angle vs. Slope Percentage
These three numbers describe the same steepness, but they’re used in different trades and contexts, and mixing them up leads to real errors.
Pitch (X:12) is the traditional U.S. carpentry format rise per 12 inches of run. It’s what you’ll see on residential plan sets and lumber yard material lists.
Angle (degrees) is what a digital angle finder, protractor, or miter saw reads. It’s the same slope, just expressed on a 0–90° scale instead of a ratio.
Slope percentage is rise divided by run as a percentage, more common in civil engineering, drainage design, and some commercial roofing specs. A 45° angle, a 12:12 pitch, and a 100% slope are all the same steepness described three different ways.
None of these is “more correct” than the others the right one to use depends on which document or tool you’re matching it to.
Accuracy, Assumptions, and Limitations
This calculator performs standard rise/run trigonometry and gives an accurate result for the exact rise, run, half-span, and overhang you enter. Where it can differ from a finished roof:
- It calculates a common rafter a rafter running straight from the wall plate to the ridge on a single roof plane. Hip and valley rafters, jack rafters, and any roof with multiple intersecting planes use different length formulas and are not covered here.
- It does not subtract for the ridge board thickness, birds mouth notch, or rafter tail detail actual cut lengths on site will be adjusted slightly from the raw calculated length.
- The “Roof Category & Slope Class” and “General Material Guidelines” outputs are general references, not building code determinations. Minimum and maximum pitch requirements for specific roofing materials (asphalt shingle, metal, membrane, etc.) are set by the manufacturer’s installation instructions and by local building code, and both can vary by product and jurisdiction. see the minimum slope requirements in the International Residential Code for the general federal baseline most local codes are built on.
- Rise and run entered by the user carry whatever measurement error was present when they were taken a small error in a field measurement, especially over a short run, can shift the calculated angle noticeably.
- Results are rounded for display; very small rounding differences can appear if you re-derive figures by hand.
Practical Tips
- Measure rise over the longest run you reasonably can, not just a few inches. A short baseline amplifies any small measurement error into a bigger error in the calculated pitch.
- If you’re reading pitch off an existing roof from inside the attic, use a level held perfectly horizontal and measure straight down (or up) to the rafter a level that’s even slightly off will skew the whole result.
- When ordering rafter stock, add length for the ridge cut and tail, beyond the calculated common rafter span this calculator gives you the wall-to-ridge slope length, not the finished cut length.
Roof Pitch Reference Table
| Pitch (X:12) | Angle | Slope % | Multiplier |
| 2:12 | 9.46° | 16.7% | 1.014 |
| 3:12 | 14.04° | 25.0% | 1.031 |
| 4:12 | 18.43° | 33.3% | 1.054 |
| 5:12 | 22.62° | 41.7% | 1.083 |
| 6:12 | 26.57° | 50.0% | 1.118 |
| 7:12 | 30.26° | 58.3% | 1.158 |
| 8:12 | 33.69° | 66.7% | 1.202 |
| 9:12 | 36.87° | 75.0% | 1.250 |
FAQ
What’s a “good” roof pitch?
There isn’t one universal answer it depends on climate, roofing material, and architectural style. Low-slope roofs (around 2:12–4:12) shed water more slowly and require specific low-slope roofing products; steeper pitches (6:12 and up) shed water and snow faster but use more material and add roof height.
How do I figure roof pitch without climbing on the roof?
Measure from inside the attic. Hold a level horizontally against the underside of the roof rafters, measure 12 inches out from a fixed point, then measure straight down from the end of that level line to the rafter. That vertical measurement is your rise over a 12-inch run.
How do I calculate roof pitch in degrees?
Take the arctangent of rise divided by run: θ = arctan (rise ÷ run). If you enter a rise and run into this calculator, the degree equivalent is calculated automatically you don’t need to do the trigonometry by hand.
What’s the difference between a shed roof pitch and a regular roof pitch?
The math is identical a shed roof is just a single sloped plane instead of two meeting at a ridge. Enter its rise and run the same way; the pitch, angle, and rafter length calculations all apply the same.
Why does a steeper roof need longer rafters for the same building width?
Because the rafter has to cover the same horizontal distance while also climbing a greater vertical height, so its actual sloped length is longer. That’s exactly what the multiplier (M) in the formula accounts for.
Does this calculator account for snow load or wind load?
No. It only calculates geometry pitch, angle, and rafter length. Structural sizing (rafter dimension, spacing, and grade) needs to be checked separately against local building code and span tables.
Related Tools
If you’re planning a roof framing project, our Roof Slope Calculator covers the same rise-and-run relationship from a slightly different angle if you’re starting with a different known value. Once you know your rafter lengths, the Lumber Calculator and Board Foot Calculator can help you figure out how much material to order, and the Wood Cut List Calculator can help you plan an efficient cutting layout from your stock lengths.