
This decking material calculator is built specifically to take the guesswork out of that part of the project. Enter the details and get stair and railing takeoff.
About Decking Material Calculator
If you’re building or replacing a deck, the stairs and the guard railing are the two parts of the job where a small measuring mistake turns into a return trip to the lumberyard. This tool is meant for anyone framing a deck themselves or checking a contractor’s numbers of homeowners tackling a DIY rebuild, builders sizing a materials order, or anyone comparing a quote against what the code actually requires.
Before you start, it helps to have three things in hand: the vertical distance from your landing (ground, patio, or lower deck) up to the deck surface, the horizontal footprint you have available for the stairs to land in, and the total length of open deck edge that needs a guard railing.
Table of Contents
How to Use the Decking Material Calculator
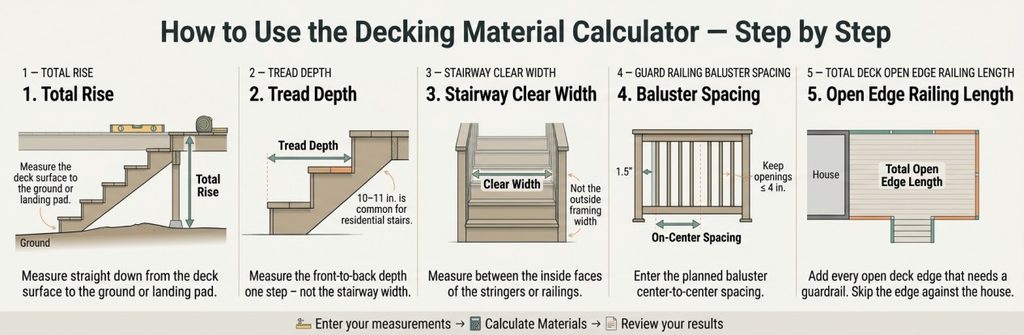
- Total Rise (Landing to Deck Surface) – Measure straight down from the top of your deck surface (or where the top step will sit) to the ground or landing pad below, in inches. Use a level and a tape measure rather than eyeballing a slope ground that looks flat is rarely perfectly flat, and a half-inch error here throws off every riser height in the calculation. If your yard slopes, measure at the exact spot where the stairs will actually sit, not from the closest flat patch.
- Tread Depth (Run per Step) – This is the front-to-back depth of a single step, in inches, not the width of the stairway. Most residential stairs use 10 to 11 inches so a full-size shoe land comfortably. If you’re not sure what to enter, 10 inches is the commonly used minimum under U.S. residential code and a safe starting point.
- Stairway Clear Width – The usable width of the stairway from one side to the other, in inches, measured between the inside faces of the stringers or railings not the outside dimension of the framing. A common mistake here is entering the width of the deck itself instead of the width you actually intend to build the stairs.
- Guard Railing Baluster Spacing – The center-to-center spacing you plan to install balusters at, in inches. This should be tight enough that the gap between balusters is 4 inches or less, which is the standard residential guard requirement in the U.S. If your balusters are roughly 1.5 inches wide, a 4-inch on-center spacing leaves about a 2.5-inch gap a safe, commonly used number.
- Total Deck Open Edge Railing Length – The combined length, in feet or inches (the calculator accepts either), of every open edge of the deck that needs a guard railing not the perimeter of the whole deck. Skip any edge that runs against the house wall.
A frequent error worth avoiding: entering deck square footage or joist span numbers into this tool. This calculator is not sizing your decking boards or floor framing it’s sizing the stairs and railing specifically. Use the Lumber Calculator or Board Foot Calculator for the decking and framing lumber itself.
What Each Result Means
- Step Riser Count & Height. This is the number of vertical steps your stairs will have and the exact height of each one. U.S. residential building codes generally cap a single riser at 7¾ inches and require that no riser in the same staircase differ from another by more than ⅜ inch, so the calculator rounds up to the smallest number of risers that keeps every step under that limit and then divides your total rise evenly across them.
- Step Tread Count & Depth. The number of individual treads (the horizontal part you actually step on) and how deep each one is. There is always one fewer tread than there are risers, because the top “step” is the deck surface itself it doesn’t need a separate tread.
- Total Horizontal Stair Run. How far out from the deck the stairs will physically extend, front to back. This is the number to check against your yard, patio, or landing space before you commit to a design if the run doesn’t fit, you’ll need to adjust the tread depth or consider a landing partway down.
- Cut 2×12 Stair Stringers Needed. The number of 2×12 boards you’ll need to cut into stringers (the sawtooth-shaped supports the treads sit on), along with the board length required for each. Stringer count is driven by the width of your stairway wider stairs need more stringers to keep the treads from flexing underfoot.
- Guard Railing Balusters / Spindles. The number of vertical balusters needed to fill your railing run at the spacing you specified, keeping every gap under the 4-inch maximum.
- 4×4 Railing Structural Posts. The number of structural posts needed to support the railing, based on the total railing length and a practical maximum spacing between posts.
- IRC Code Stair & Railing Geometry. A plain-language summary line something like “6 Risers @ 7.00″ Rise (4.17 ft Total Run)” that gives you the headline numbers at a glance before you scroll to the full breakdown.
The Formulas Behind the Numbers
Riser count and height
Number of Risers = ROUND UP ( Total Rise ÷ Maximum Riser Height )
Riser Height = Total Rise ÷ Number of Risers
Where:
- Total Rise = the vertical distance you entered, in inches
- Maximum Riser Height = 7.75 in, the commonly used U.S. residential maximum
Tread count and total run
Number of Treads = Number of Risers − 1
Total Horizontal Run = Number of Treads × Tread Depth
Stringer count
Stringers = ROUND UP ( Stairway Clear Width ÷ Maximum Stringer Spacing ) + 1
Where Maximum Stringer Spacing is commonly kept at 16–18 inches on center for standard deck board spans without added blocking. The calculator uses 18 inches as a practical default; check your decking manufacturer’s span rating if you’re using a thinner composite board, since some require closer stringer spacing.
Stringer cut length (each stringer, before rounding to stock length)
Stringer Length = √( Total Rise² + Total Horizontal Run² ) + Anchoring Allowance
The anchoring allowance (roughly 12–18 inches) accounts for the extra material needed at the top and bottom of the stringer to attach it securely, and the result is then rounded up to the next commonly stocked board length 8, 10, 12, 14, or 16 feet.
Baluster count
Balusters = ( Total Railing Length ÷ Baluster Spacing ) − 1
Post count
Posts = ROUND UP ( Total Railing Length ÷ Maximum Post Spacing ) + 1
Where Maximum Post Spacing is commonly held at 6 feet (72 inches) on center for a 4×4 post without extra blocking or a steel reinforcing insert a widely used prescriptive limit for residential guard railing.
These formulas reflect common U.S. residential construction practice, largely drawn from the International Residential Code (IRC) stair and guard provisions.
Always confirm against your local building department before you cut lumber some jurisdictions amend the IRC, and a few (especially in wildfire or seismic zones) apply stricter rules.
Worked Example
Say you’re building steps down from a deck that sits 42 inches above a concrete patio, with 36 inches of clear stairway width and a 10-inch tread depth. The open railing run around the rest of the deck totals 24 feet (288 inches), and you’re planning balusters on 4-inch centers.
Risers:
Number of Risers = ROUND UP ( 42 ÷ 7.75 ) = ROUND UP ( 5.42 ) = 6
Riser Height = 42 ÷ 6 = 7.00 in
Six risers, each exactly 7 inches tall under the 7¾-inch maximum and perfectly even, so no code issue there.
Treads and run:
Treads = 6 − 1 = 5
Total Run = 5 × 10 in = 50 in = 4.17 ft
The stairs will project 50 inches (about 4 ft 2 in) out from the deck.
Stringers:
Stringers = ROUND UP ( 36 ÷ 18 ) + 1 = 2 + 1 = 3
Stringer Length = √( 42² + 50² ) + 18 in = √4,264 + 18 in ≈ 65.3 in + 18 in ≈ 83.3 in
83.3 inches rounds up to the next stocked length, so you’d buy 3 pieces of 2×12 lumber, 8 feet long, and cut your stringers from those.
Balusters:
Balusters = ( 288 ÷ 4 ) − 1 = 72 − 1 = 71
71 balusters for the full railing run.
Posts:
Posts = ROUND UP ( 288 ÷ 72 ) + 1 = 4 + 1 = 5
5 four-by-four posts to support that railing.
So the full material list for this example: 6 risers at 7 inches each, 5 treads at 10 inches deep, a 50-inch total stair run, three 8-foot 2×12 stringers, 71 balusters, and five 4×4 posts.
When This Calculator Helps
- Ordering lumber before a build, so you’re not making a second trip for stringers or balusters you underestimated.
- Checking a contractor’s material list against an independent number before you approve it.
- Testing a few tread depths against your available yard space before you commit to a stair design small changes to tread depth can change the total run by a foot or more.
- Planning a railing order across a deck with an irregular shape, where it’s easy to miscount how much open edge actually needs a guard.
- Comparing a wood-stringer plan against a composite step system, since the riser and run numbers are the same regardless of what material you build with.
Common Mistakes to Avoid
- Entering deck width instead of stairway width. The Stairway Clear Width field is about the stairs themselves, which are almost always much narrower than the deck.
- Mixing feet and inches. If the calculator field expects inches and you type “4” meaning 4 feet, your riser count will be wildly wrong. Double-check the unit next to each field before entering a number.
- Measuring rise to the ground instead of to the landing surface. If the stairs will land on a paver pad or a lower deck rather than bare dirt, measure to that finished surface, not the soil beneath it.
- Forgetting that treads are one fewer than risers. People sometimes multiply tread depth by the riser count instead of the tread count, which overstates the total run by a full step.
- Guessing at railing length instead of measuring it. It’s easy to include a wall-adjacent edge that doesn’t need a guard, or to forget a shorter side section walk the deck perimeter with a tape measure rather than estimating from a sketch.
- Assuming a lumberyard “2×12” is actually 12 inches wide. See the next section it matters for stringer layout, not just cost.
Nominal Dimensions vs. Actual Dimensions
The deck material calculator refers to stringer stock as “2×12” because that’s how it’s sold, but a piece of dimensional lumber labeled 2×12 doesn’t actually measure 2 inches by 12 inches once it’s been milled and dried its real, or “actual,” size is closer to 1½ by 11¼ inches. This doesn’t change the length calculation, but it matters when you’re laying out the stringer cuts themselves, since the depth of the board available to cut your riser and tread notches from is the actual 11¼ inches, not the nominal 12. If you’re working close to the minimum practical stringer depth, account for the actual dimension, not the label on the shelf tag.
Accuracy, Assumptions, and Limitations
This deck material calculator gives you a solid starting takeoff, not a stamped engineering drawing. A few things to keep in mind:
- It applies commonly used U.S. residential prescriptive limits (7.75-inch max riser, 4-inch max guard gap, roughly 6-foot max post spacing) rather than a specific state or local code. Always verify against your local building department, especially for riser/tread tolerances and guard height, which can vary by jurisdiction.
- It doesn’t account for material waste. Lumber gets miscuts, boards have defects you’ll need to cut around, and stock lengths don’t always divide evenly into what you need. Add roughly 10–15% to your board count as a buffer, particularly on the stringers, where a bad knot in the wrong spot can ruin a cut.
- It assumes straight, single-flight stairs. If your design includes a landing, a turn, or winding treads, you’ll need to calculate each flight separately.
- Baluster and post counts are geometric estimates, not a substitute for checking your specific railing hardware’s installation instructions some post-mounting systems have their own spacing requirements that are tighter than the general 6-foot guideline.
Practical Tips
- Check your tread depth against your available run before ordering anything. If the calculated total run doesn’t fit your yard, it’s much cheaper to shorten the tread depth (down to the 10-inch minimum) than to redesign after stringers are cut.
- Round stringer stock up, not down. If your calculated stringer length lands close to a stock size say, 7 ft 10 in against an 8-ft board buy the longer size. You lose a little material, not an entire stringer.
- Order two or three extra balusters beyond the calculated count. Balusters are cheap individually, and having spares on hand saves a mid-project trip if one splits during installation.
Quick Reference: Riser Height by Total Rise
| Total Rise | Risers (7.75″ max) | Actual Riser Height |
| 24 in | 4 | 6.00 in |
| 30 in | 4 | 7.50 in |
| 36 in | 5 | 7.20 in |
| 42 in | 6 | 7.00 in |
| 48 in | 7 | 6.86 in |
| 60 in | 8 | 7.50 in |
| 72 in | 10 | 7.20 in |
Frequently Asked Questions
Why does the calculator round my riser count up instead of down?
Rounding down would push individual riser heights above the 7.75-inch maximum. Rounding up spreads the same total rise across one more step, which brings every riser back under the limit usually at the cost of a slightly shorter, more comfortable step.
Can I use this for composite or PVC decking stairs, not just wood?
Yes. The riser, tread, and run geometry is identical regardless of decking material. The stringer material recommendation (2×12) assumes a standard wood-framed stringer, which is common practice even under composite tread boards.
What if my stringer count seems higher than I expected?
Wider stairways need more stringers to keep the treads from flexing. If you’re using a thicker board or a manufacturer-rated composite tread system, check its span rating some allow wider stringer spacing than the 18-inch default this calculator uses.
Does the baluster count include the balusters right next to the posts?
Yes, the count fills the full railing length at your specified spacing, including the sections adjacent to each post.
My total run doesn’t fit my yard what are my options?
Shorten the tread depth toward the 10-inch practical minimum, or split the stairs into two shorter flights with a landing in between (this calculator handles a single flight at a time, so you’d run each flight through separately).
Related Tools
If you’re pricing out the rest of the deck beyond the stairs and railing, the Lumber Calculator will help you figure out how many boards and what quantity to order for the framing, and the Board Foot Calculator is useful if you’re comparing lumber costs by board foot rather than by piece. Cutting your stringers or decking boards from longer stock? The Wood Cut List Calculator works out how many boards you need and what’s left over. And if the deck project includes a roof over the stairs or landing, the Roof Pitch Calculator can help you plan that separately. For another Project use other Calculator.