
Enter the required Details into our Roof Slope Calculator to calculate roof slope, angle in degrees, slope percentage, gradient ratio, and rafter length multiplier instantly.
Table of Contents
About Roof Slope Calculator
This is different from a roof pitch calculator, which is generally used earlier in a project to plan a roof from scratch using rise and run. The Roof Slope Calculator is more about interpreting and converting a slope value you already have from a tape measure reading, a level and ruler, a spec sheet, or a contractor’s quote into the units you actually need.
You might use this if you’re trying to figure out whether an existing roof is walkable, whether a certain roofing material is rated for that slope, whether a satellite dish or solar panel mount will sit at the right angle, or simply because someone gave you a slope in a format you don’t recognize (a percentage grade, for instance, instead of the more familiar X:12 pitch). Before you start, it helps to know which unit your source measurement is already in inches of rise per foot of run, a percentage, or a ratio since that determines what you’ll select in the “Convert From” field.
How to Use the Roof Slope Calculator
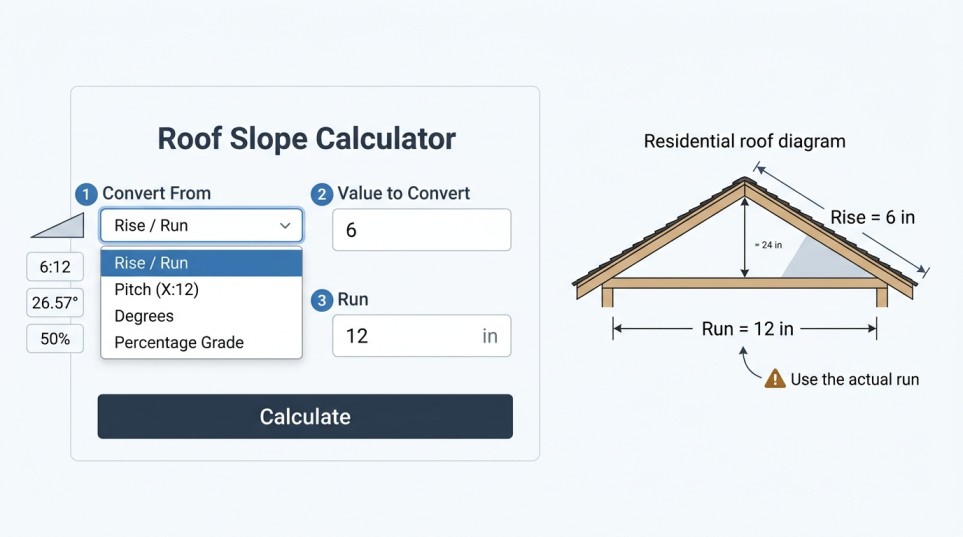
- Choose “Convert From.” This tells the calculator what kind of value you’re about to enter rise/run, pitch (X:12), degrees, or percentage grade. If you’re not sure which one you have, look at how the number was written down: a fraction like “6/12” or “6:12” is rise/run or pitch, a number with a ° symbol is degrees, and a number followed by “%” is percentage grade.
- Enter the “Value to Convert.” Type in the number itself, without units. If your source value was “6:12,” you’d enter 6 here (with the run set separately, see step 3). If it was “26.57°,” enter 26.57. If it was “50%,” enter 50.
- Set the “Run” field (for Rise/Run mode). This only applies when you’re converting from a rise/run measurement. In U.S. residential roofing, the run is almost always standardized to 12 inches, so this defaults to 12 but if you measured your own rise over a different horizontal distance (say, a 24-inch level), enter that actual run instead of forcing it to 12. Using the wrong run here is the single most common source of an incorrect result, since a 6-inch rise over a 12-inch run is a very different slope than a 6-inch rise over a 24-inch run.
Understanding the Results
- Roof Slope Conversion a one-line summary that restates your input alongside its converted equivalents, useful as a quick confirmation that you entered the right value.
- U.S. Pitch (X:12) the standard American residential format, expressed as inches of vertical rise for every 12 inches of horizontal run. This is the number roofers, framers, and building supply stores expect when they ask “what pitch is the roof.”
- Slope Angle (Degrees) the same slope expressed as an angle measured from horizontal, the way you’d read it off a protractor or angle finder. This is the format most often used for solar panel tilt, satellite dish alignment, and structural angle calculations.
- Slope Percentage (Grade %) rise divided by run, expressed as a percentage. This is the format used in civil engineering, drainage, and site grading, and it’s also common on low-slope commercial roofing specs where a pitch like “1/4:12” is easier to read as “2.08%.”
- Slope Multiplier Factor (Secant) a number, always slightly greater than 1, that tells you how much longer a sloped surface is compared to the flat horizontal distance it covers. A steeper roof has a higher multiplier. This factor is what gets applied when you convert a flat (horizontal) roof area into the actual sloped surface area which matters for ordering roofing material, since shingles and underlayment are sold by actual covered surface, not by the footprint of the house.
- Rise per 12″ Horizontal Run the vertical rise, in inches, standardized to a 12-inch run, regardless of what run you originally measured over. This lets you compare a slope measured over an odd distance (like 18 inches) against the standard U.S. pitch format.
- Rise per 1 Meter Run the same rise, standardized to a 1-meter horizontal run and given in millimeters. This is useful if you’re working from metric drawings, metric roofing products, or communicating with anyone using metric convention.
- Slope Gradient Ratio the slope written as a simplified ratio in the form 1:X, where 1 unit of vertical rise corresponds to X units of horizontal run. This is the inverse of the pitch fraction and is the format most often used outside residential roofing in drainage design, ramp construction, and site engineering.
- Slope Walkability & Handling a practical classification of how the slope affects a person’s ability to walk on the roof safely, and what kind of access or fall-protection considerations typically apply at that steepness. This is a general guideline, not a safety certification sees the limitations section below.
The Formulas Behind the Conversion
Slope angle from rise and run: Angle (degrees) = arctan (Rise ÷ Run) × (180 ÷ π)
Where:
- Rise = vertical height measurement, in the same unit as Run
- Run = horizontal distance measurement, in the same unit as Rise
- arctan = the inverse tangent function
Percentage grade: Grade (%) = (Rise ÷ Run) × 100
Slope multiplier (secant of the angle): Multiplier = 1 ÷ cos(Angle)
This can also be calculated directly from rise and run without first finding the angle: Multiplier = √(1 + (Rise ÷ Run)²)
U.S. pitch (X:12): Pitch = (Rise ÷ Run) × 12
Each of these formulas describes the same right triangle the roof’s horizontal run forms the base, the rise forms the vertical side, and the actual roof surface (the rafter line) forms the hypotenuse. Every output on this calculator is just a different way of describing that one triangle. These formulas apply to a single, constant slope. They don’t apply directly to a roof with multiple different pitches on the same plane, a curved or barrel roof, or a roof with a mid-slope break those need to be measured and calculated section by section.
Worked Example
Say you measured a section of roof and found 5 inches of rise over a 12-inch level, and you want to know the angle and the percentage grade.
Inputs: Rise = 5 inches, Run = 12 inches
Step 1 Angle: Angle = arctan (5 ÷ 12) = arctan (0.4167) = 22.62°
Step 2 Percentage grade: Grade = (5 ÷ 12) × 100 = 41.67%
Step 3 Multiplier: Multiplier = √(1 + 0.4167²) = √1.1736 = 1.083
Step 4 Gradient ratio: 1: (12 ÷ 5) = 1: 2.4
Step 5 Rise per 1-meter run: 0.4167 × 1000 mm = 416.7 mm per meter of run
So, a 5:12 roof is roughly a 22.6° slope, a 41.7% grade, and every 12 feet of flat horizontal roof footprint actually covers about 13 feet of real sloped surface (12 × 1.083 ≈ 13 ft). A 5:12 slope is generally considered walkable with reasonable footing and caution, though individual comfort and roofing material both affect that in practice.
Common Situations Where This Calculator Helps
- Translating a spec sheet. Roofing membranes, underlayment, and some shingle warranties list minimum and maximum slope in percentage grade rather than X:12 pitch this lets you check compatibility without doing the conversion by hand.
- Solar and satellite mounting. Panel tilt and dish alignment are usually given in degrees, while the roof itself is described in X:12 pitch. Converting between the two avoids guesswork when planning mount angles.
- Estimating material coverage. The slope multiplier tells you how much extra surface area a sloped roof has compared to its flat footprint, which is the starting point for figuring out how much material a given roof actually needs.
- Sanity-checking a contractor’s number. If a quote or inspection report states a slope in an unfamiliar format, this lets you convert it to the format you’re used to and confirm it matches what you’re seeing on the roof.
- Comparing roofs measured differently. Two roofs measured over different run distances (a 12-inch level versus an 18-inch level) aren’t directly comparable until standardized this calculator does that standardization automatically.
Common Mistakes
- Entering a rise/run pair without matching the run field to what was actually measured. If your rise was measured over an 18-inch level, entering it with the default 12-inch run will give a steeper result than the real slope.
- Mixing feet and inches. Rise and run should be entered in the same unit as each other mixing, say, a rise in feet with a run-in inch will produce a nonsensical result.
- Confusing degrees with pitch. A 6:12 pitch is not “6 degrees” it’s about 26.6 degrees. These two number systems look similar in casual conversation but aren’t interchangeable without conversion.
- Reading the gradient ratio backwards. A gradient ratio of 1:3 means 1 unit of rise for every 3 units of run it’s easy to accidentally read it as “3 units of rise,” which describes a much steeper roof than intended.
Pitch, Angle, and Grade: Why Roofing Uses Three Different Systems
It can seem redundant that the same slope gets described in three completely different number systems, but each one serves a different trade. Framing and residential roofing use the X:12 pitch format because it maps directly onto how rafters are physically cut and measured on the job site a carpenter’s square is laid out in these exact units. Engineering, drainage, and civil work use percentage grade because it behaves consistently across any scale, from a roof to a road to a parking lot ramp, without needing a fixed reference like “12 inches.”
Angle in degrees is used wherever the physical tilt matters more than the construction method solar equipment, structural load calculations, and instruments like angle finders and clinometers. None of the three is more “correct” than the others; they’re just optimized for different tasks, which is exactly why a converter between them is useful.
Accuracy, Assumptions, and Limitations
This calculator assumes a single, uniform, straight-line slope for the section being measured. It does not account for sag, roof camber, or a roof plane that changes pitch partway up (a gambrel or mansard-style break, for example) those need to be measured and calculated one section at a time.
The accuracy of every output depends entirely on how accurately the rise and runs (or angle, or grade) were measured going in. A slightly uneven measuring surface, a level that isn’t perfectly level, or rounding your measurement to the nearest inch will carry through to the calculated angle and percentage. For a measurement that matters say, confirming a manufacturer’s slope requirement is met physically re-verify with a longer level or an angle finder rather than relying on a single short reading.
The walkability guidance given by the calculator is a general industry rule of thumb based on typical slope categories, not a substitute for a jobsite safety assessment. Actual walkability depends on the roofing material, surface condition (wet, mossy, or worn roofing is far less safe than the slope alone suggests), weather, and the individual’s footing and equipment. OSHA fall-protection requirements are based on height and slope thresholds set in regulation, not on this calculator’s output, and should be checked directly for any work at height.
The slope multiplier is a straightforward geometric factor and does not include material waste, overlap, or trim loss it tells you the true surface area ratio, not a shopping quantity. For ordering material, apply your usual waste percentage on top of the multiplier-adjusted area.
Practical Tips
- If you’re measuring rise and run yourself, use the longest level you reasonably can (a 4-foot level beats a torpedo level) small measurement errors matter proportionally less over a longer run.
- When converting a manufacturer’s minimum slope requirement, check whether their spec is given in percentage or in pitch before comparing it to your roof’s numbers the two scales aren’t visually similar and are easy to misread against each other.
- If you’re working from an existing roof and can’t safely access it, measure from inside the attic instead, using the rafter and a level along the underside of the roof deck the geometry is identical either way.
- When ordering roofing material based on the sloped surface area, apply the slope multiplier to your flat roof area first, then add your material’s standard waste allowance on top don’t skip straight from flat footage to order quantity.
Slope Reference Table
| Pitch (X:12) | Angle (°) | Grade (%) | Gradient Ratio | General Category |
| 1:12 | 4.76° | 8.33% | 1 : 12 | Low slope, near flat |
| 2:12 | 9.46° | 16.67% | 1 : 6 | Low slope |
| 3:12 | 14.04° | 25.0% | 1 : 4 | Low slope, walkable |
| 4:12 | 18.43° | 33.33% | 1 : 3 | Walkable |
| 5:12 | 22.62° | 41.67% | 1 : 2.4 | Walkable |
| 6:12 | 26.57° | 50.0% | 1 : 2 | Walkable with care |
| 7:12 | 30.26° | 58.33% | 1 : 1.71 | Moderate, harder to walk |
| 8:12 | 33.69° | 66.67% | 1 : 1.5 | Moderate, fall protection recommended |
| 9:12 | 36.87° | 75.0% | 1 : 1.33 | Steep |
These categories are general guidance, not a formal safety standard treat them as a starting point, not a final answer on any specific job.
Frequently Asked Questions
What’s the difference between a roof slope calculator and a roof pitch calculator?
Pitch (X:12) is one specific way of expressing slope, used almost exclusively in U.S. residential construction. Slope is the broader concept, and this calculator converts between pitch and the other common ways slope is expressed degrees, percentage grade, and gradient ratio so you’re not limited to one format.
How do I measure the rise and run of my roof if I don’t already have the numbers?
Rest a level horizontally against the roof surface (or the underside of a rafter, from inside the attic), extend it to a known length such as 12 inches, and measure the vertical gap from the end of the level down to the roof surface. That vertical gap is your rise; the length of the level is your run.
Is a steeper slope always better for shedding water?
Steeper slopes shed water and snow faster, but “better” depends on the roofing material and the building’s design some materials require a minimum slope to perform properly, and very steep slopes bring their own tradeoffs in material cost, wind exposure, and access for maintenance.
Why does the calculator show a “multiplier” what is it actually used for?
It converts a flat, horizontal area (like a building’s footprint) into the actual sloped surface area of the roof. A flat 1,000 square foot footprint under a 6:12 roof, for example, covers about 1,118 actual square feet of roof surface (1,000 × 1.118), which is the number that matters for ordering roofing material.
Can I use this for something other than a house roof?
Yes, the underlying geometry is the same for any rise-over-run measurement, including ramps, decks, drainage channels, and site grading. The slope walkability guidance, however, is written with roofing specifically in mind.
Related Tools
If you’re planning a new roof from scratch rather than converting an existing measurement, the Roof Pitch Calculator is the better starting point it’s built around rise, run, rafter span, and material guidelines rather than unit conversion. Once you know your roof’s slope and are ready to plan materials, the Board Foot Calculator and Lumber Calculator can help figure out framing lumber needs, and the Wood Cut List Calculator helps plan rafter cuts efficiently. For another project find our other calculators.